ABSA Bank (Clearwater Mall, South Africa)

ABSA Bank (Clearwater Mall, South Africa)

Client: ABSA Bank
Location: Clearwater Mall, Gauteng, South Africa


Following extensive experience in design and fit out of ABSA retail branches, Osmond Lange was honoured to be involved in this unique and exciting project. In collaboration with Allen International, the brief called for a branch of the future. The idea was to push the boundaries of retail bank design, creating an interactive experience between the bank and the client.

The latest technology and materials were utilised to shape the users experience. Organic forms, encapsulating touch and ID recognition technology were created using Corian and stretch fabrics. The layout of the bank initiated a streamlined process to self-service banking and efficient ergonomics.

The branch of the future set the standards for branch design and led to the implementation of a new visual identity for the client. The branch has continued to be a huge success for both client and customer.
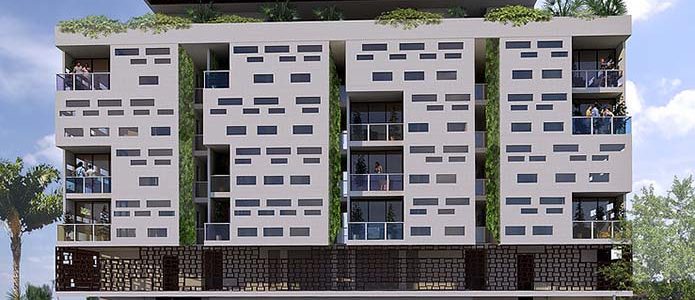
Akuete Apartments (Accra, Ghana)

Akuete Apartments (Accra, Ghana)

Client: Herfa Properties, Accra, Ghana
Location: Accra, Ghana

Designed as a response to an increasing demand for good quality affordable housing in the centre of Accra, the 16 apartment building is designed to embrace the urban context, whilst providing a respite from the noisy city by interlocking the apartments with vertical gardens.

Alexander Forbes Retirement Fund Building (Nairobi, Kenya)

Alexander Forbes Retirement Fund Building (Nairobi, Kenya)

Client: Alexander Forbes Retirement Fund
Location: General Mathenge Drive, Nairobi, Kenya


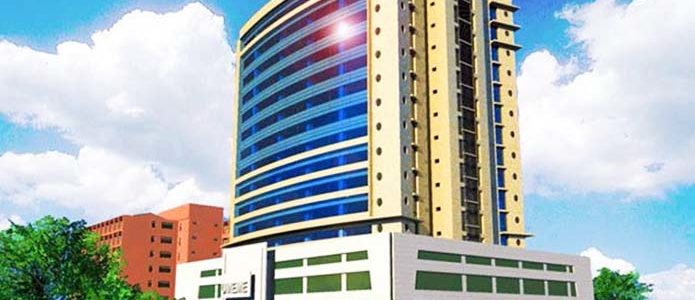
The AFRF Building is a proposed mixed-use building located on a prominent site in Westlands. The retail areas are primarily located at ground floor and around a landscaped courtyard. The offices are distributed on two wings of eight and four floors connected by the services core.

The wings are laid-out to maximize north and south exposure. The roof area south of the offices (and over the ground floor retail) will be accessible for entertainment purposes. It is the intention to provide each wing with separate wet services cores so that they can be let as independent tenancies.

The wings can be further subdivided into lettable zones, one on each side of the core connection. Green building principles in the areas of site management, energy efficiency, indoor environment quality, water utilisation, emissions and the selection of building materials are proposed for application to every aspect of the design and construction process.

Anniversary Pavilions (Accra, Ghana)

Anniversary Pavilions (Accra, Ghana)

Client: The Capital Group
Location: Accra, Ghana


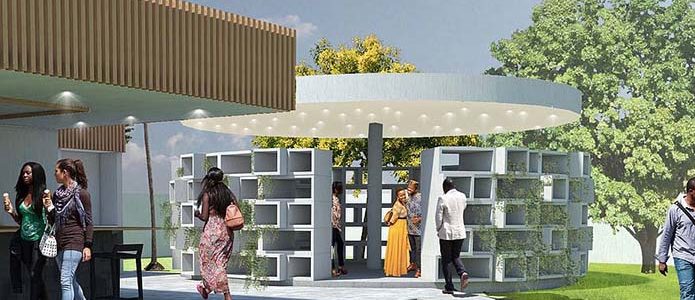
Pavilions designed to commemorate the 20th anniversary of Capital Group company. Centred and grouped around mature trees in the suburban garden of the company’s headquarters, the pavilions are designed to provide a protected outdoor space that allows staff and guests to enjoy the garden during formal and informal events.

Automotive Supplier Park (East London, South Africa)

Automotive Supplier Park (East London, South Africa)

Client: East London Industrial Development Zone
Location: East London, Eastern Cape, South Africa


The Automotive Supplier Park in East London was completed in March of 2007. It is a manufacturing plant for motor parts. The Automotive Supplier Park was developed to accommodate the just-in-sequence component suppliers that support the Mercedes-Benz C Class production line in East London. The 85 000m² first phase of the ASP was implemented on a fast-track regime with design and construction completed in less than one year.

The project included a combination of industrial and administrative blocks, as well as facilities for the logistics contractor responsible for the livery of pre-assembled components to the Mercedes-Benz South Africa factory. Phase 4 of the project also included a 4000 bay vehicle storage centre that allowed for the loading of Mercedes-Benz cars onto truck for distribution around the country.

Central Examination Centre (Nairobi, Kenya)

Central Examination Centre (Nairobi, Kenya)

Client: University of Nairobi
Location: Nairobi, Kenya
Contract sum: Kes 148, 000, 000


High security examinations centre including 300-seater examination hall plus storage facility for academic records. Construction completed 2009.

China Wu Yi (Machakos County, Kenya)

China Wu Yi (Machakos County, Kenya)

Client: China Wu Yi Precast Concrete (K) Ltd
Project: Development of Building Materials Factory, Supermarket, and Hotel – Athi River, Machakos County, Kenya
Contract Sum: Kes 3, 225, 000, 000
Location: Athi River, Machakos County, Kenya
Plinth Area: 58 000 m²


A modern plant for that integrates manufacturing, production, research, development, sale, display and demonstration of a wide range of pre-cast concrete products. Construction commenced September 2016, completion June 2018.

Commercial Development (Nairobi, Kenya)

Commercial Development (Nairobi, Kenya)

Client: R.B.S.T – K.P.&L.C
Location: Nairobi, Kenya


This project, currently at its design stage, is a modern office building with top notch security requirements, parking spaces and extensive internal office design. The plinth area is approximately 12,000m2.

Door of Return Monument (Accompong, Jamaica)

Door of Return Monument (Accompong, Jamaica)

Client: Ghana Museums and Monuments Board/ Accompong Maroons, Maroon State, Jamaica
Location: Fort Kormantin, Ghana/ Accompong, Jamaica


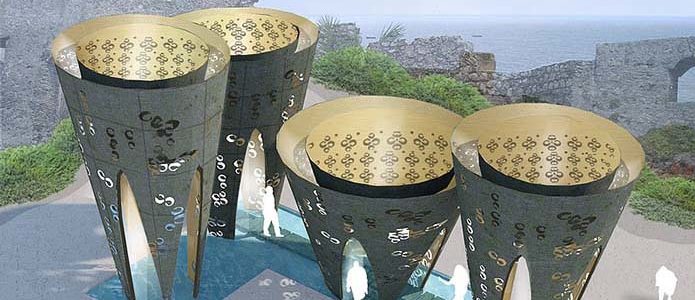
The Door of Return is a monument that seeks to symbolise the spiritual and physical return of Africans from the Diaspora back to the continent. The monument has been conceptualised as a vehicle to reverse “The Door of No Return”, the portal through which Africans were taken from slave castles, through the Middle Passage and onwards to the Americas. The monument is based on the Adinkra symbols Sankofa and Odo Nnyew Fie Kwan, motifs that reflect the African’s resistance to capture and enslavement as well as the triumph and emancipation of the African. The Door of Return will be inaugurated with monuments erected in Accompong, Jamaica and Fort Kormatin, Ghana..

Heineken – Sedibeng Brewery (Gauteng, South Africa)

Heineken – Sedibeng Brewery (Gauteng, South Africa)

Date: 2009
Client: Heineken, Faternational Spirits Company Diageo and Namibia Breweries
Project Value: ZAR 3 Billion
Collaborators: AECOM


  • Total Development cost of over R3 Biliion
  • 80 ha size site
  • Approximately 90 000m² of building
  • 40 different types of buildings and structures
  • Fast track project: Building construction started in May 2008 and due for completion for first beer by end of 2009
  • Joint development by Heineken, Faternational Spirits Company Diageo and Namibia Breweries