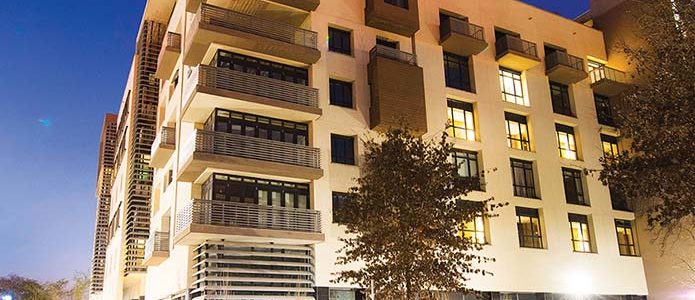
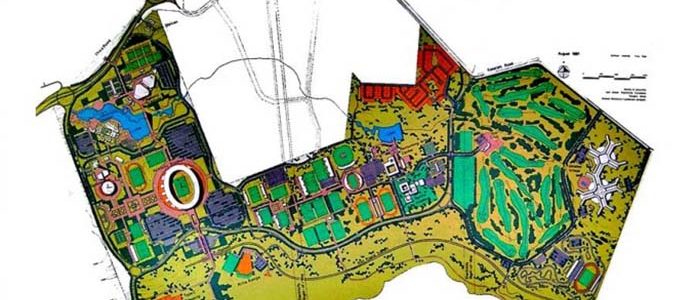
Kenya National Sports Complex (Kasarani, Kenya)

Kenya National Sports Complex (Kasarani, Kenya)

Client: Kenya National Sports Complex
Location: Kasarani, Nairobi, Kenya


This was a master planning project for the proposed Kenya National Sports Complex and was expected to be executed in phases. Currently Phase 1-A is complete and is now referred to as the Moi International Sports Complex in Kasarani, Nairobi.

Kenya Science Campus (Nairobi, Kenya)

Kenya Science Campus (Nairobi, Kenya)

Client: University of Nairobi
Location: Nairobi, Kenya
Contract Sum: Kes 310, 000, 000


Kenya Science Campus, University of Nairobi

  • 500 seater lecture theatre
  • 3 science labs (physics/ chemistry/ biology), each 200 seater
King Shaka International Airport (Kwa-Zulu Natal, South Africa)

King Shaka International Airport (Kwa-Zulu Natal, South Africa)

Date: Completed 2010
Client: Ilembe (Pty) Ltd (Design & Construct Contract for Airports Company South Africa)
Project Value: ZAR 8.4 Billion
Collaborators: Ruben Reddy Architects, Shabangu Architects, NSM Designs, Mthulusi Msimang Architects


King Shaka International Airport (KSIA) is the first major green field airport to be developed on the African continent for 40 years. The decision was taken to relocate airport operations from the old Durban International Airport south of Durban to a green field site north of the city with a view to providing an initial capacity of 7.5MAP, expandable up to a future ultimate capacity of 45MAP. Osmond Lange was invited by Ilembe (Pty) Ltd, a consortium of building contractors formed to bid for the design-and-build contract for KSIA, to assemble and lead a group of Architectural firms and specialised sub-consultants. The scope of work included the design of more than 70 buildings, the largest and most significant of which is the 103 000m² six level terminal building.

The terminal is divided into two main elements:

  • The processor that accommodates all the facilities to process passengers and baggage as well as the retail, administration and technical spaces.
  • The Airside Corridor that constitutes the circulation route and interface element between the Processor and the aircraft.

Structurally the building is designed with a combination of a conventional reinforced concrete frame with 15 x 15 spans and a long span steel roof. This approach allows for economy, speed of construction and the provision of large, column free spaces at the upper level public areas. It also facilitates the incorporation of roof monitors designed to bring natural light into the building.

As the IAJV leader, Osmond Lange was responsible for the management of the Joint Venture including:

  • Design leadership
  • Management and Interface with the JV member firms at design and administrative level
  • Interfaces with Client, Contractor, Local Authorities and ACSA (Airports Company South Africa)
  • Interfaces with Consultants of all disciplines involved in the project
  • Management of the Passenger Terminal building Design and Documentation team
  • Programming, Reporting and press releases
  • IAJV financial management
  • Quality Assurance
KMDR (Nhyiaso, Ghana)

KMDR (Nhyiaso, Ghana)

Client: JJS Properties Accra, Ghana
Location: Melcom Road, Nhyiaso, Kumasi, Ghana


KDMR is a mixed-use development in the Nhyiaso district of  Kumasi. A mix of residential, retail and offices laced together by landscaped gardens and terraces, KDMR is a deliberate response to the neighbourhood which is fast becoming commercialised with the instinct to retain the important elements of the environment such as green spaces which are representative of Kumasi, the Garden City.

Library Block, University of Nairobi (Nairobi, Kenya)

Library Block, University of Nairobi (Nairobi, Kenya)

Client: University of Nairobi
Location: Nairobi, Kenya


The Library Block built at Upper Kabete Campus, for the University of Nairobi was funded by I.B.R.D. under the Kenya Education Programme IV. It was completed in 1989.

Live/Work Units (Accra, Ghana)

Live/Work Units (Accra, Ghana)

Client: Mustard
Location: Accra, Ghana


Design and construction of live/ work units in the heart of Accra. With sustainability at its core, the project employs strategies that ensure internal climatic conditions are at their optimum. The project experiments with innovative and traditional materials and methods of construction in a drive to showcase responsive design in the region.

Melrose Arch Forty on Oak (Johannesburg, South Africa)

Melrose Arch Forty on Oak (Johannesburg, South Africa)

Client: Melrose Arch Investment Holdings
Location: Melrose Arch, Gauteng, South Africa

This recently completed residential apartment building has units ranging from 110m2 up to 500m2, including five luxury penthouses with roof gardens and pools. It was the first multi unit residential building in South Africa to obtain a 4 star greenstar design rating from the GBCSA.

Number of Units: 59

Melrose Arch (Johannesburg, South Africa)

Melrose Arch (Johannesburg, South Africa)

Client: Sentinel Mining Industry Retirement Fund and later AMDEC
Location: Johannesburg, Gauteng, South Africa


Osmond Lange was approached by the Sentinel Mining Industry Retirement Fund in 1996 to create the brief, design and co-deliver (in association with Arup) the first phase of the Melrose Arch development. The client requirement was to create nodal property investment of lasting quality that would stand the test of time. Although primarily envisaged as an office park, it is the incorporation of a wide range of mixed uses that gives Melrose Arch its life.

Since the occupation of the first offices at Melrose Arch in late 2001, the new ‘towm within a town’ has established itself not only as Johanneburg’s premier office address, but just a great place to be, meet for lunch or dinner, live, stay over, workout, and do business.

From the outset, Osmond Lange’s vision was to successfully fulfil our client’s wish – to create a development that would arouse interest, where the public would want to be, all of which would add to its sustainable financial success. In a civic society, the public spaces define the ethos of that community. Commerce is what brings a city to life; the ground plane of a city is where it all happens. The thing that most differentiates Melrose Arch is the Third or Public Space. If the first place is your home, the second is where you work, then the third place is the neutral ground; the empty stage where real connection occurs.

The space between the buildings becomes the positive space, with the building facades forming the boundaries. Osmond Lange were responsible for the design and execution of the urban fabric at Melrose Arch. The concept that the pedestrian is more important that the motor vehicle is the philosophy that predominates the design.

Mercedes – Benz South Africa ( East London, Eastern Cape)

Mercedes – Benz South Africa ( East London, Eastern Cape)

NEW W204 BODY SHOP

Date: 2007
Client: Mercedes-Benz South Africa
Project Value: ZAR 138 Million
Collaborators: ARUP

Design and construction of a new Body Shop and other production facilities, including office and staff facilities for the new Mercedes-Benz South Africa C Class, W204 model.


NEW VISITORS CENTRE

Date: 2012
Client: Mercedes-Benz South Africa
Project Value: ZAR 25 Million

New arrivals hall and press centre, meeting rooms, display area, executive offices and staff meeting hall for Mercedes-Benz South Africa.


W205 BODY SHOP

Date: 2013
Client: Mercedes-Benz South Africa
Project Value: ZAR 200 Million
Collaborators: Aecom

The W203 Body Shop, that was also designed by Osmond Lange was altered and extended to accommodate the production facilities for the next C Class Model, W205.

The building accommodated one of the most sophisticated car production facilities in the world.


LEARNING ACADEMY

Date: 2015
Client: Mercedes-Benz South Africa
Project Value: ZAR 25 Million

A new training facility developed by MBSA and the Jobs Fund to train workers for MBSA and other industries in and around the Eastern Cape. The facility also includes a specialised robot training floor so that graduates are able to integrate seamlessly with the sophisticated work environment.

Moses Mabhida Stadium (Durban, South Africa)

Moses Mabhida Stadium (Durban, South Africa)

Client: South African Football Association
Location: Durban, KwaZulu-Natal, South Africa


To make way for this prestigious contribution, Kings Park Stadium was demolished in the late 2006 to develop a new stadium complex set to comprise of an adjoining indoor arena, sporting museum, sport institute and a new transmodal transportation station in preparations ahead of the world showpiece. Scheduled to host the 2010 FIFA World Cup five group matches, one second round match, one quarter final and a semi-final match; the catering capacity is set to comprise of:

  • 70 000 spectator seats
  • Demountable seating will be removed to reduce the capacity to 54 000 post 2010 in legacy mode.
  • 50 percent of the seats will be accessible from the main entrance while a 150 suites with housing ability totalling 7500 set to cover a range of hospitality options.
  • There are plans and allocations to increase the capacity of the stadium to 84 000 seats in the future to further accommodate major events such as Olympics.
  • For the provision and successful accomplishment of this development, the allocated budget amounts to R1, 83 Billion.


Planning of the development started:

  • Internally in January 2006
  • The demolition of Kings Park started June / July 2006
  • Piling in November 2006
  • Principal Building Constructor started with the site in January 2007

The stadium is owned by the South African Football Association and put to house and cater for a variety of sporting activities such as rugby, cricket and athletics; the stadium is not only planned not be a white elephant, but is also set to be a flexibly operating facility since it will operate seven days a week and 365 days a year unlike other stadiums post 2010 FIFA World Cup. The project brief called for the development of a stadium that is ‘iconic’, as a beacon to the city of Durban. A key driver for the development to ensure that the project is sustainable.