New Natalspruit Hospital (Vosloorus, South Africa)

New Natalspruit Hospital (Vosloorus, South Africa)

Client: Gauteng Provincial Government
Location: Vosloorus, Gauteng, South Africa


New Natalspruit Hospital is a new 760 bed government-owned hospital featuring a contemporary design and being further developed to offer Level 1 and 2 primary healthcare services to the people of Ekhurleni. The hospital is being constructed at a cost of R1,4 Billion. It will be one of the largest hospitals in the country, and has been designed as a series of modules on a flexible template to allow for easy modifications, alterations and potential future expansion.

Located near Vosloorus on the East Rand eat of Johannesburg, the 50 000m² hospital is a three storey building on a 7,48 hectare piece of land. What makes this hospital unique is its modular block design. Each department was designed within a standard block size and has a central horizontal service zone, with blocks situated between dedicated vertical lift lobbies. This allowed the architects and client the flexibility to juggle departments around without affecting the overall compact footprint of the hospital. The “modular block” prototype is designed around a generous hospital street, located on the ground floor. The street links all levels of the hospital and is the primary horizontal circulation spine for patients, visitors and staff, while providing patients with triple volume space for visual contact with all departments. All outpatient functions are located on and around this hospital street.

The hospital was designed to maximise natural ventilation and light as possible, with wards positioned on the outer perimeter of the building, with central vertical light wells to create pockets of sunlight within the hospital. Natural materials are being used throughout the hospital with facebrick and bright colours to create a natural healing environment. Many terraced areas were created for access to the exterior.

Number Three Melrose Boulevard (Melrose Arch, South Africa)

Number Three Melrose Boulevard (Melrose Arch, South Africa)

Client: Southern Palace
Location: Johannesburg, Gauteng, South Africa


This 5 storey sectional building anchors the South East corner of the Melrose Arch mixed use development in Johannesburg. As with all buildings in Melrose Arch, it conforms to a strong set of New Urban Guidelines. The form of the building is a ‘perimeter’ block containing two open landscaped courtyards and a large landscaped roofdeck area on the southern boundary. Circulation balconies provide access to a varied array of self-contained sectional title offices (300 – 2800m²) on all floors. Two smaller bachelor apartments are situated on the top floor. The building is ‘underpinned’ by a 3 storey parking basement structure that links seamlessly to the rest of the Melrose Arch Superbasement.

O.R. Tambo International Airport (Johannesburg, South Africa)

O.R. Tambo International Airport (Johannesburg, South Africa)

Client: Airports Company South Africa
Location: Kempton Park, Gauteng, South Africa


Prior to its redevelopment, O.R. Tambo International Airport comprised a disjointed and disparate series of buildings lining the airports airside/ landside interface; a multi-level international terminal building dating from the early1970s, and three separate single level domestic terminals varying in age from as early as the 1950s. In response to substantial growth in passenger numbers experienced post 1994, O.R. Tambo has undergone a series of large scale extension and redevelopment projects, beginning in the late 1990s.

The final piece in the puzzle came to completion in 2009, a year prior to the 2010 FIFA World Cup, was the new 120 000m² Central Terminal Building (CTB), which united for the first time under a single roof an 800 metre long terminal precinct, which expanded the precinct’s passenger processing capacity to 28MAP. The CTB acts both as an integrator and a centrepiece within the airport’s Western Precinct, tying the disparate levels of the various existing terminal buildings together and providing additional terminal capacity, as well as a large increase in retail footprint, in line with the international trend towards increasing non-aeronautical revenue for the airport operator, through enlarged airside and landside retail offering.

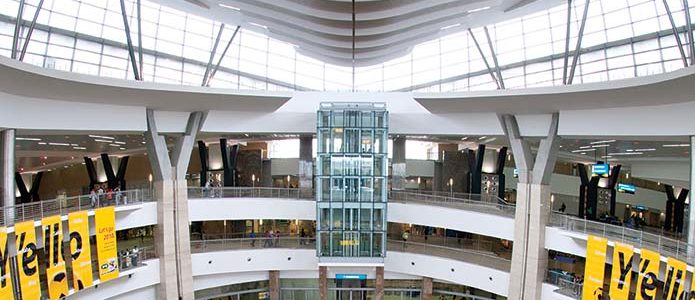
Located at the point of intersection of international passenger arrivals, north-south intra-terminal circulation routes, and movement routes from the parkades, bus terminal and Gautrain station, the CTB’s centrepiece is its giant oval atrium, which punctures all levels of the terminal building, allowing natural light to wash the building’s deep floor plates. As a gathering and meeting place, and point of orientation, the atrium is the central square in the city that O.R. Tambo has become.

Private Residence (Accra, Ghana)

Private Residence (Accra, Ghana)

Client: Private
Location: Airport Hill, Accra, Ghana

Set within an acre plot located in the green-belt serviced plots of the Airport Hills enclave of Accra, the private 4 bedroom villa illustrates an exercise in restraint and understated chic. Developed along a concept where secret treasures are revealed slowly as layers are peeled away, the family home is a classic study in spatial awareness and the ‘sense of place’, whilst presenting an opportunity to test and explore materials – always with sustainability at its core.

Project Eden (Aburi, Ghana)

Project Eden (Aburi, Ghana)

Client: Nora and Judith Aidoo
Location: Off Apeadu Close, Aburi


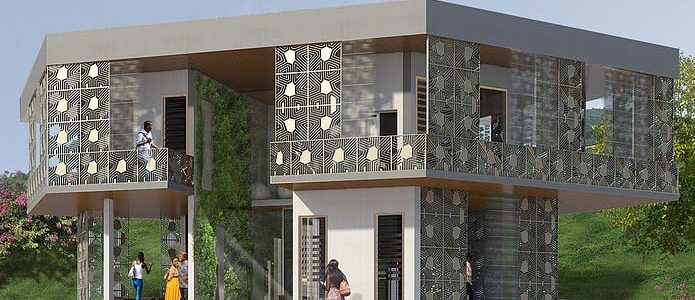
Set within the gentle hills of Aburi, North East of Accra, and with sustainability at its core, Project Eden is the brainchild of Judith Aidoo, an entrepreneur inspired to create an environment of calm, where residents could be at one with nature. Responding to an environment rich with birds, flora and fauna – the design draws immense inspiration from the shape and patterns of the tortoise shell – the project is designed to provide a respite from the urban setting of Accra whilst taking advantage of the stunning views of the city.

Proposed Flats (Ongata Rongai, Kenya)

Proposed Flats (Ongata Rongai, Kenya)

Client: Hewton Ltd
Location: Ongata Rongai, Kenya


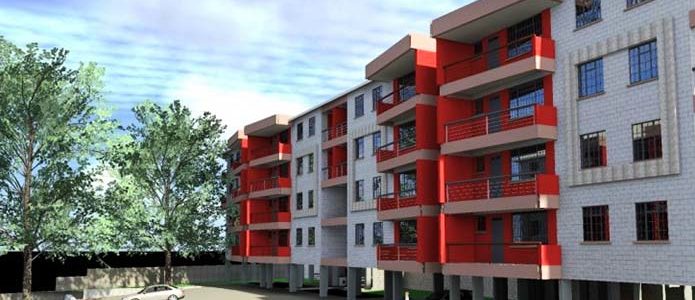
Located in Ongata Rongai,the proposal has a total of 183 units comprises 2 & 3 bedroom apartments with domestic staff quarters. The scheme provides adequate car-parking for all units, shopping and social amenities with large open areas.

Rea Vaya Bus Rapid Transit System (Johannesburg & Soweto, South Africa)

Rea Vaya Bus Rapid Transit System (Johannesburg & Soweto, South Africa)

Client: City of Joburg
Location: Johannesburg & Soweto, Gauteng, South Africa

The Rea Vaya BRT Stations align with the hi-tech architectural tradition of structurally and functionally derived form and celebrated engineering detail. Designed as a series of standardised elements manufactured off-site and quickly assembled on-site, the design exposes and celebrates the joining of structural members, planes, elements and materials together to form a didactic “kit of parts”.

With phase 1 comprising of more than 60 stations, the Rea Vaya project is perhaps the first city-wide infrastructure project that will imprint upon Johannesburg’s diverse metropolitan areas a collective urban experience, common to Meadowlands and Morningside, to Diepkloof and Dunkeld. The architecture of the station buildings had to reflect a sense of urbanity that is African.

To this end, four devices were drawn upon; scale that is human, form that is playful and disordered reflecting its context, a fine grained townscape/ roofscape, and colour that is vivid and bright. Notions of a network wide identity are fostered through a series of bold architectural elements; broken, overlapping roof planes that allude to organically formed African Townscapes like Alexandra and Sophiatown, red-painted pylons that thrust diagonally skywards, evoking lightning strikes hitting the ground during a Highveld storm, and glazed side screens rounded at each end and framed by blue-painted steel tubes.

Location specific identity is engendered through a pair of artwork panels positioned on the side screens of the ticketing area of each station. Local visual artists have been challenged to conceive of bold graphic imagery which, translated through sandblasting and steel cutting methods, aims to mark and position the stations themselves. The artworks respond site specifically and connote conditions of the location of the BRT station within the city.

Residential Townhouses (Accra, Ghana)

Residential Townhouses (Accra, Ghana)

Client: Devtraco Plus Limited
Location: 4th Circular Road, Accra, Ghana


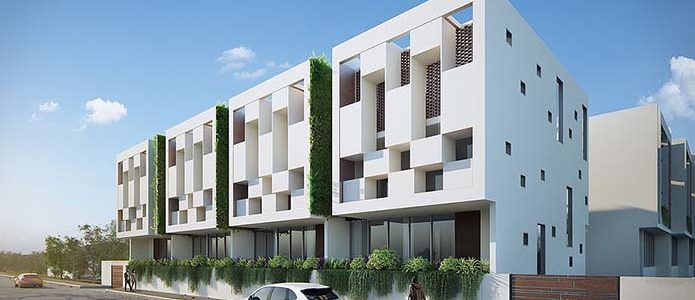
The design of 10 townhouses in the Cantonments district of Accra is the studio’s inaugural project in the capital city. Located on a half acre site in the centre of Accra, the development offers and oasis within the city by creating stacked accommodation with lush vertical and terraced gardens, set within landscapes gardens. The development addresses the residential demands of a burgeoning urban environment with an increasingly savvy and informed consumer by offering modern homes that satisfy the family of today.

The Church of Jesus Christ of Latter-Day Saints (Upper Hill | Nairobi, Kenya)

The Church of Jesus Christ of Latter-Day Saints (Upper Hill | Nairobi, Kenya)

Client: The Church of Jesus Christ of Latter-Day Saints
Location: Upper Hill, Nairobi, Kenya
Project Value: KES 115, 500, 000
Completion Date: December 2005


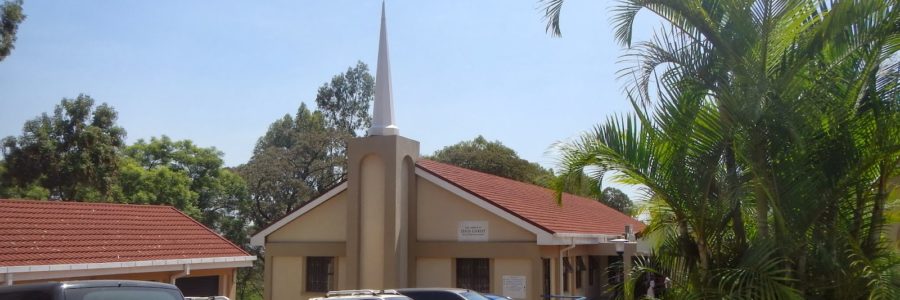
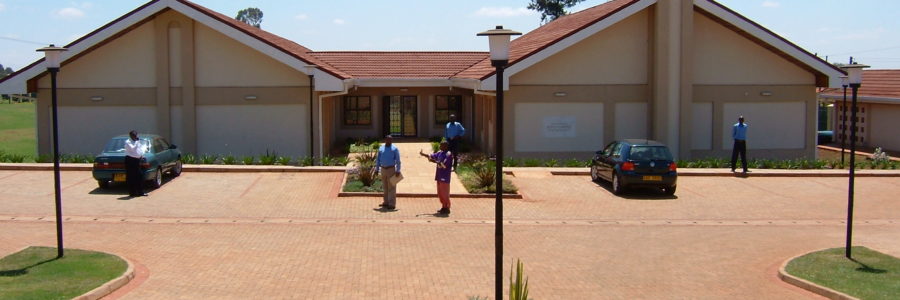
The project comprised a Chapel and Ancillary Spaces located in Upper Hill, Nairobi. It was completed in December 2005, with the final project cost of KES 115, 500, 000.


The Church of Jesus Christ of Latter-Day Saints (Westlands | Nairobi, Kenya)

The Church of Jesus Christ of Latter-Day Saints (Westlands | Nairobi, Kenya)

Client: The Church of Jesus Christ of Latter-Day Saints
Location: Westlands, Nairobi, Kenya
Project Value: KES 53, 679, 000
Completion Date: March 2005


The project comprised a new Meeting House and Chapel located in Westlands, Nairobi. It commenced in October 2003, and was completed in March 2005. The final project cost was KES 53, 679, 000.